Basic Information
- MLS # B26079799
- Type Single Family Residence
- Status Active
- Subdivision/Complex Del Lago Isle
- Year Built 2021
- Total Sqft 15,750
- Date Listed 09/23/2026
- Days on Market 7
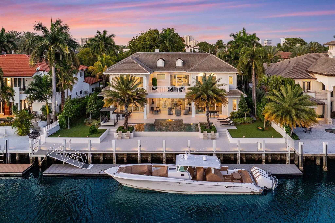
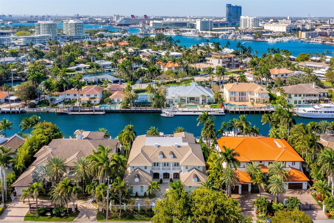
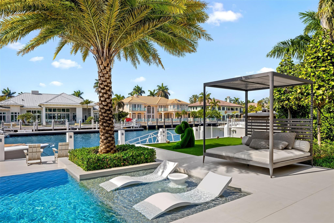
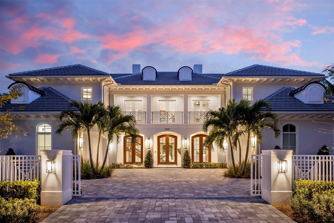
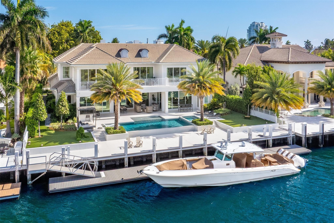
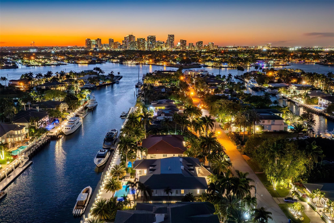
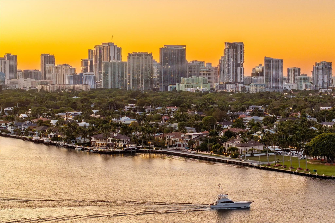
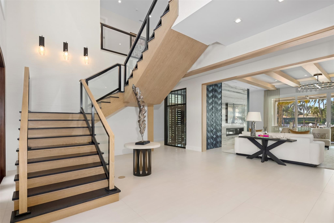
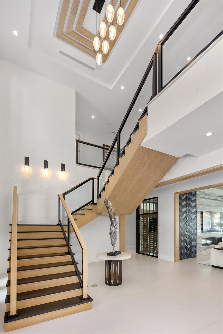
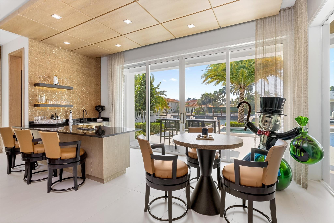
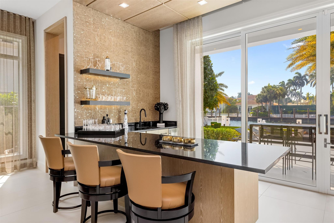
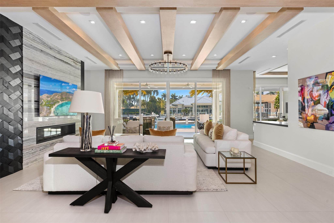
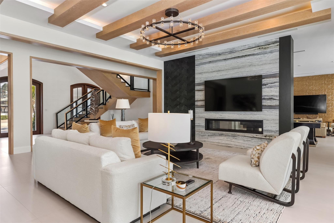
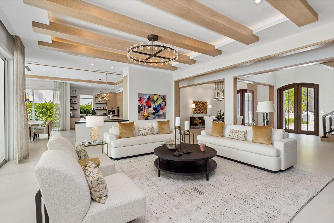
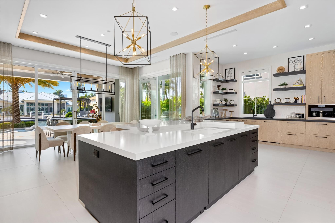
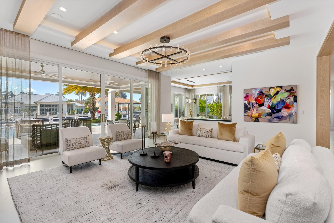
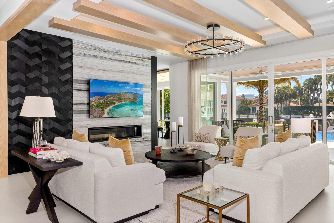
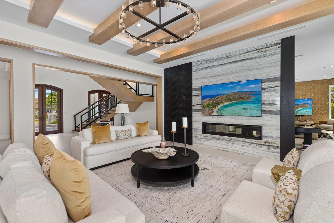
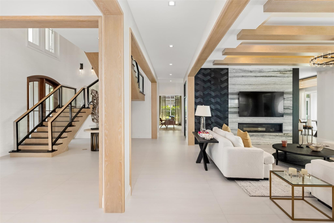
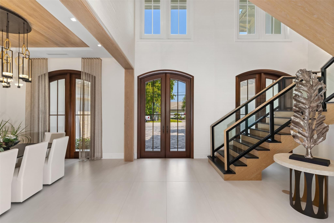
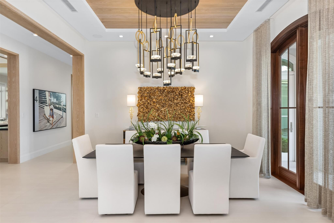
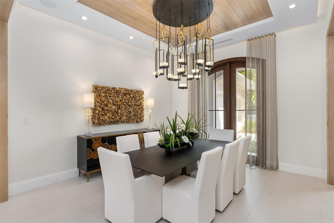
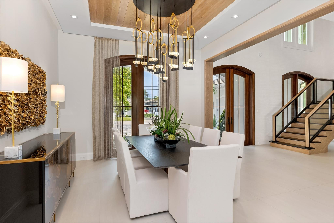
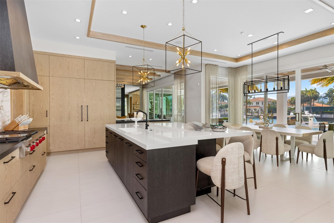
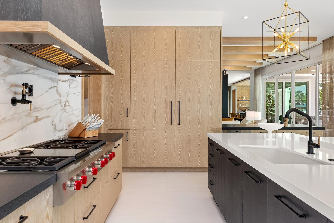
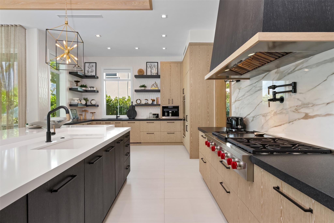
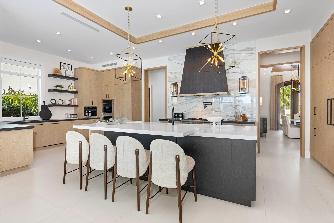
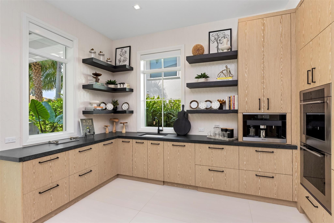
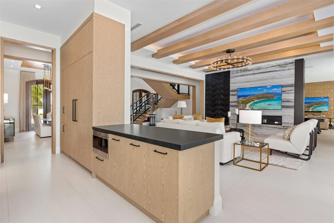
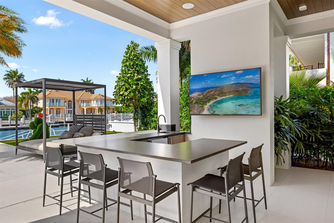
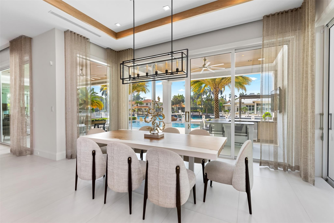
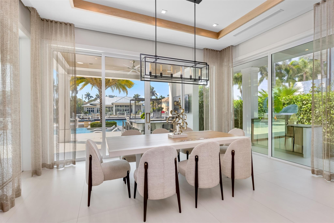
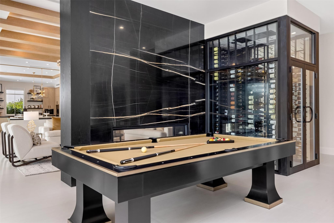
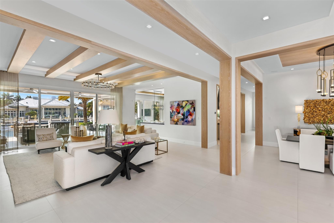
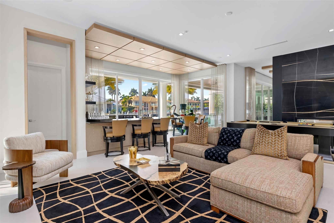
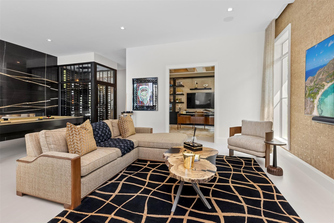
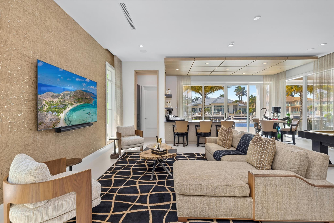
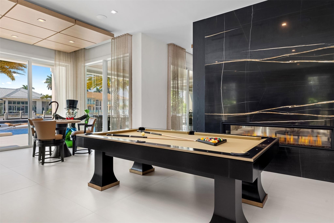
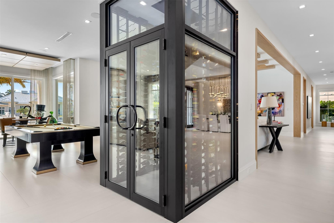
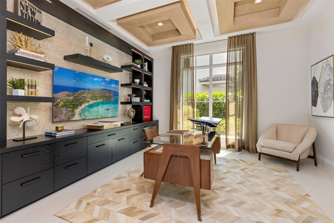
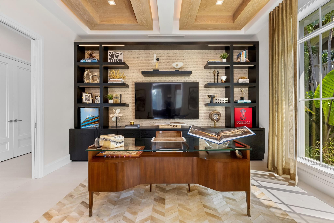
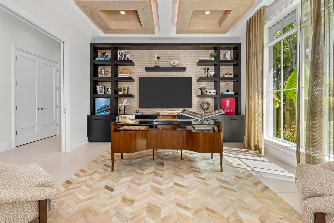
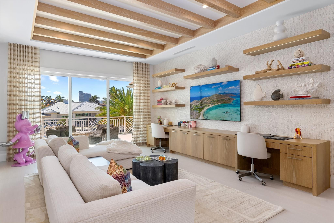
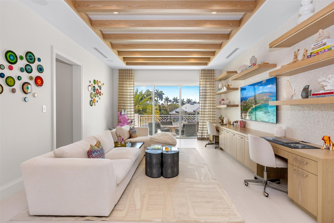
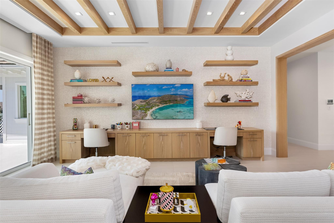
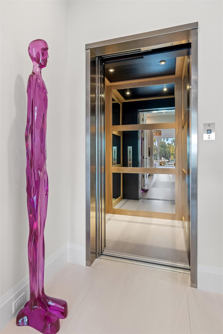
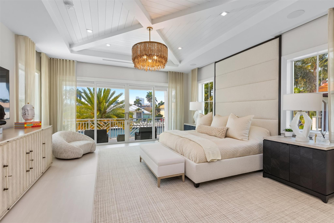
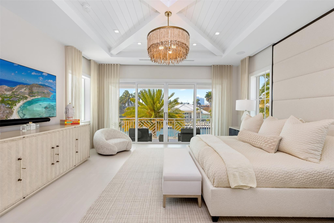
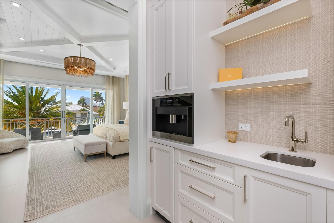
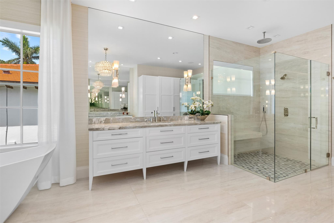
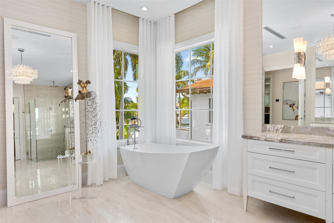
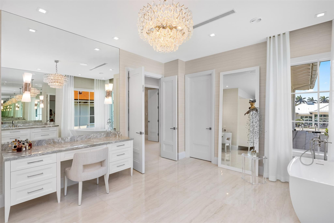
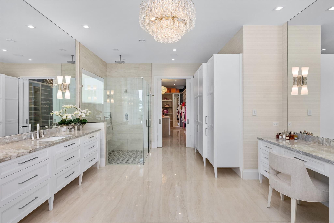
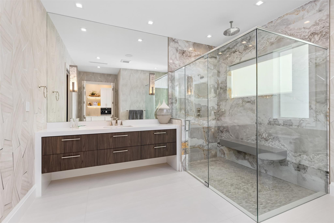
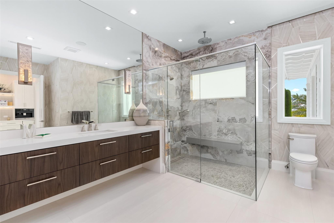
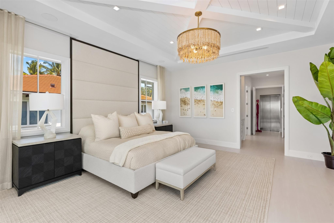
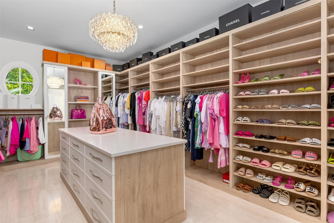
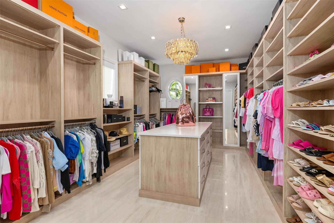
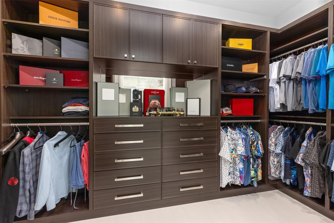
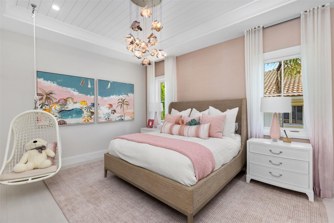
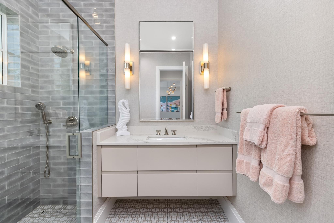
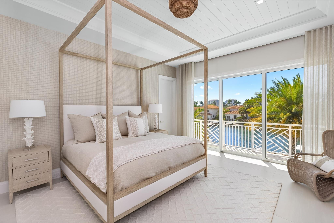
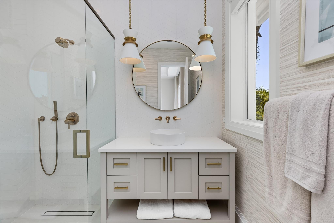
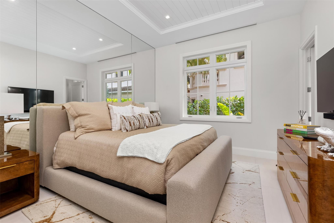
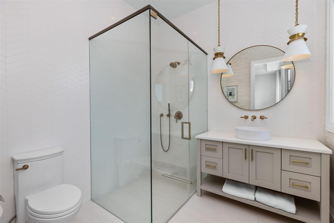
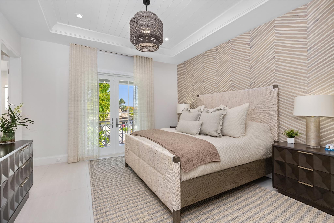
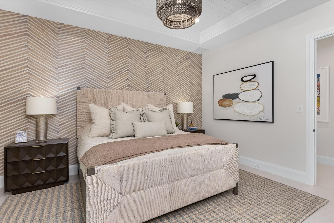
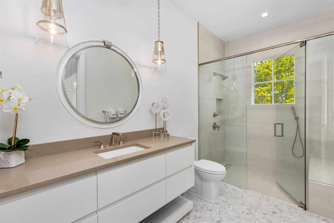
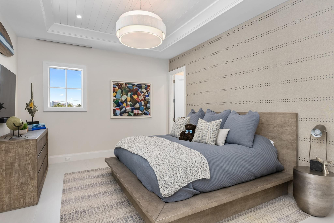
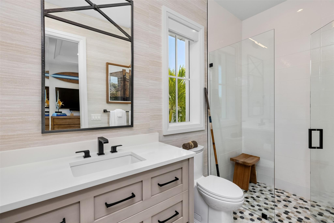
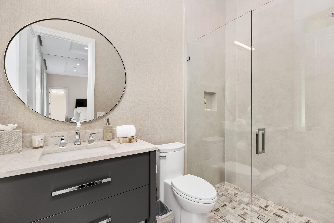
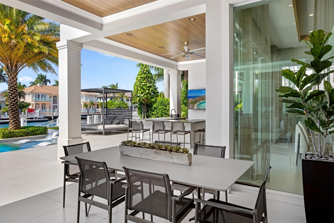
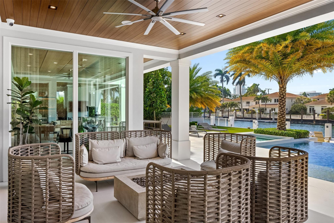
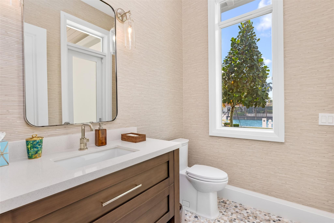
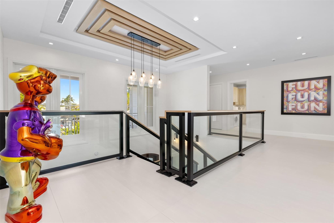
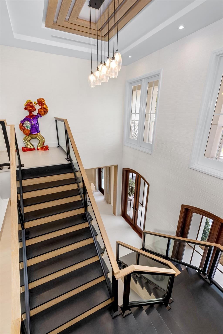
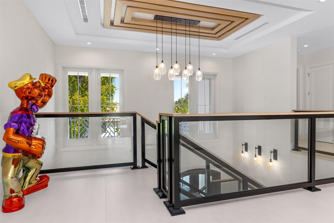
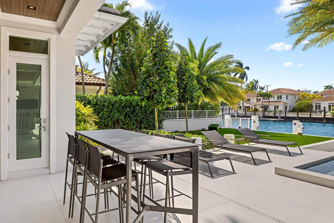
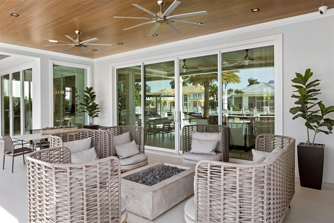
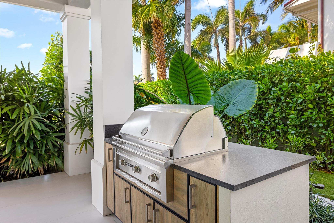
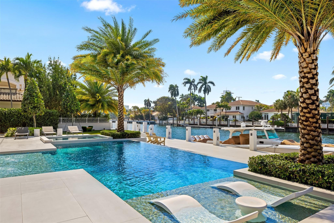
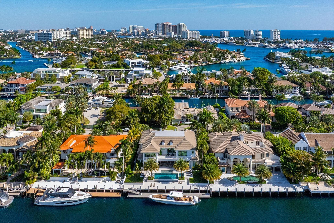
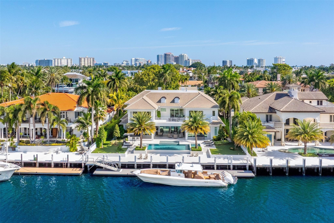
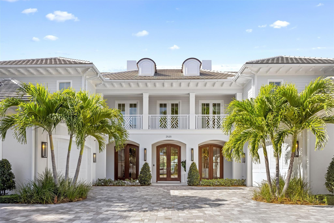
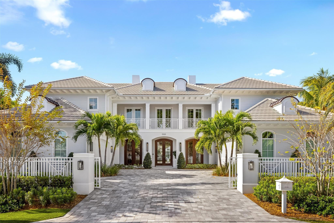
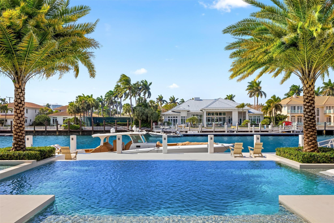
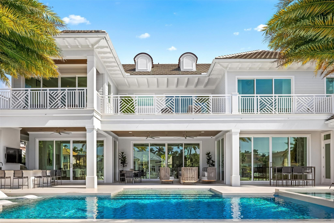
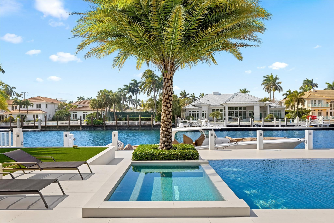
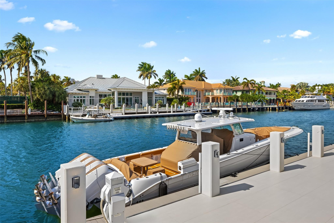
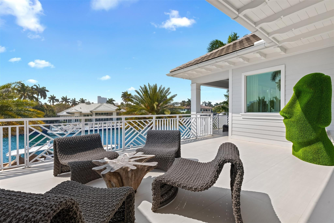
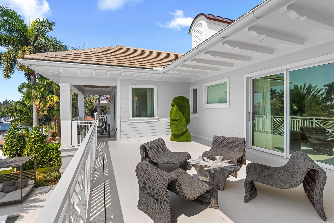
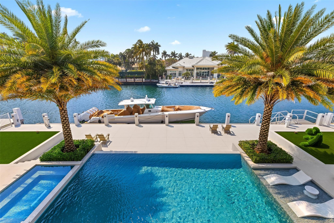
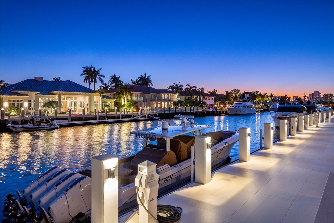
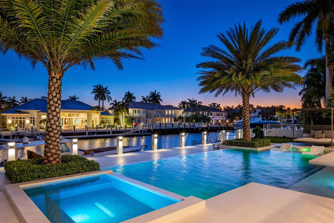
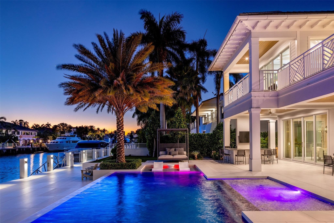
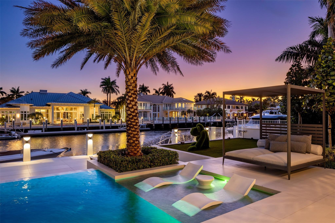
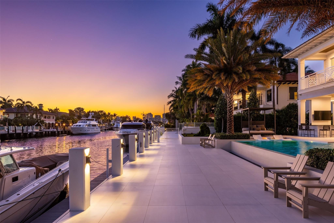
Nestled on one of Fort Lauderdale's most desired streets, with only 17 homes on Del Lago Dr facing South, offering all day sun, a wider canal for your vessel and 150ft deep lots. These are some of the characteristics that make Del Lago "the street" to invest in when looking to own in the coveted gated community of Harbor Beach. Built in 2020 by DJ Minkin Construction, this well-appointed home comes turn-key with furniture. This home features 6 bedroom suites, one located on the main floor, home office, an elevator, 4 car garage, security gate, home automation, wine room, resort style back yard equipped with an outdoor kitchen. Located steps from the private deeded owners beach. Close to Las Olas, FLL, Pier 66, Cruise terminal & the Marina Village. This home has it all.
Amenities
- Controlled Access
- Elevators
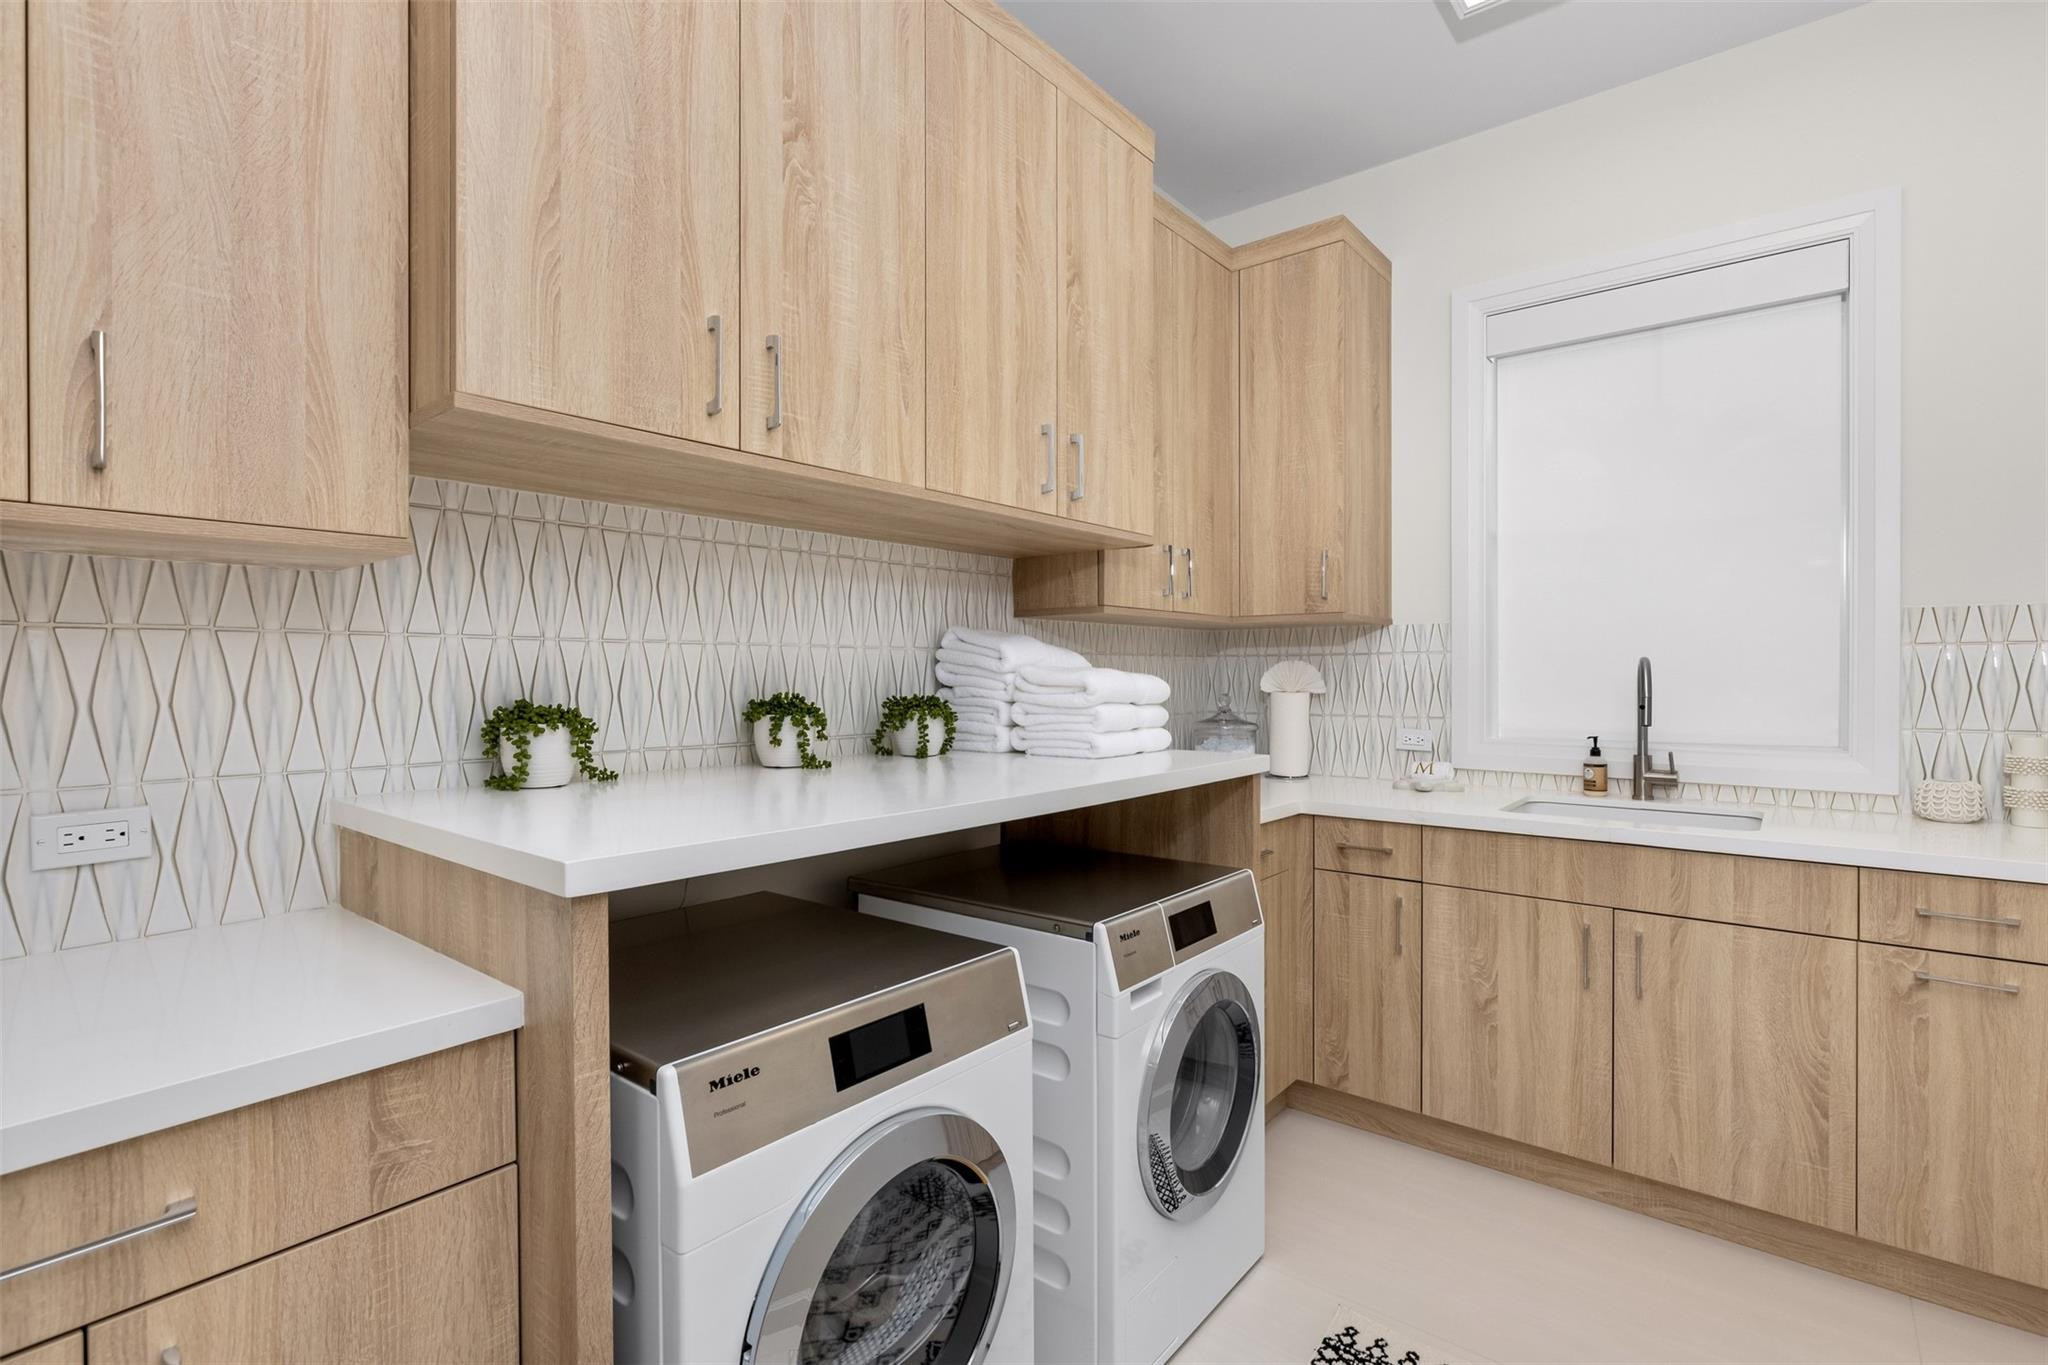
- Laundry
- Pool
- Spa Hot Tub
- Security
Exterior Features
- Waterfront Yes
- Parking Spaces 4
- Pool Yes
- View Canal, Pool
- Construction Type Block, Stucco
- Waterfront Description Canal Access, Canal Front, Intersecting Canal, Ocean Access, Seawall
- Parking Description Attached, Driveway, Garage, Guest, Paver Block, Two Or More Spaces, Garage Door Opener
- Exterior Features Balcony, Barbecue, Fence, Outdoor Grill, Outdoor Shower
- Roof Description Concrete
- Style Single Family Residence
Interior Features
- Adjusted Sqft 8,143Sq.Ft
- Cooling Description Central Air, Electric, Zoned
- Equipment Appliances Some Gas Appliances, Dryer, Dishwasher, Gas Range, Gas Water Heater, Ice Maker, Refrigerator
- Floor Description Ceramic Tile, Hardwood, Wood
- Heating Description Central, Electric, Gas
- Interior Features Breakfast Bar, Built In Features, Bathtub, Closet Cabinetry, Dining Area, Separate Formal Dining Room, Eat In Kitchen, Kitchen Island, Shower Only, Upper Level Primary, Bar, Elevator
- Sqft 8,143Sq.Ft
Property Features
- Address 2520 Del Lago Dr
- Aprox. Lot Size 15,750
- Architectural Style Two Story
- Association Fee Frequency Annually
- Attached Garage 1
- City Fort Lauderdale
- Community Features Beach, Club Membership Available, Gated, Home Owners Association, Laundry Facilities, Pool
- Construction Materials Block, Stucco
- County Broward
- Covered Spaces 4
- Direction Faces Southeast
- Frontage Length 110
- Furnished Info yes
- Garage 4
- Levels Two
- Listing Terms Cash
- Lot Features Less Than One Acre, Quarter To Half Acre Lot, Sprinkler System
- Parking Features Attached, Driveway, Garage, Guest, Paver Block, Two Or More Spaces, Garage Door Opener
- Patio And Porch Features Balcony, Open
- Pets Allowed No
- Pool Features Gunite, Heated, Pool, Private, Association, Community
- Possession Closing And Funding, Close Of Escrow, Close Plus, Immediately, Negotiable
- Postal City Fort Lauderdale
- Public Survey Section Two
- Roof Concrete
- Sewer Description Public Sewer
- Stories 2
- HOA Fees $175
- Subdivision Complex
- Subdivision Info Del Lago Isle
- Tax Amount $232,764
- Tax Legal desc DEL LAGO ISLE 42-2 B LOT 31
- Tax Year 2025
- Terms Considered Cash
- Type of Property Single Family Residence
- View Canal, Pool
- Water Source Public
- Window Features Blinds, Drapes
- Year Built Details Resale
- Waterfront Description Canal Access, Canal Front, Intersecting Canal, Ocean Access, Seawall
2520 Del Lago Dr
Fort Lauderdale, FL 33316Similar Properties ForSale
The multiple listing information is provided by the ® from a copyrighted compilation of listings. The compilation of listings and each individual listing are ©2026 -present ®. All Rights Reserved. The information provided is for consumers' personal, noncommercial use and may not be used for any purpose other than to identify prospective properties consumers may be interested in purchasing. All properties are subject to prior sale or withdrawal. All information provided is deemed reliable but is not guaranteed accurate, and should be independently verified. Listing courtesy of : RE/MAX Preferred
Real Estate IDX Powered by: TREMGROUP