

Basic Information
- MLS # A12086454
- Type Condominium
- Status Active
- Subdivision/Complex Selene Oceanfront Residen
- Year Built 2025
- Total Sqft 3,109
- Date Listed 09/24/2026
- Days on Market 7
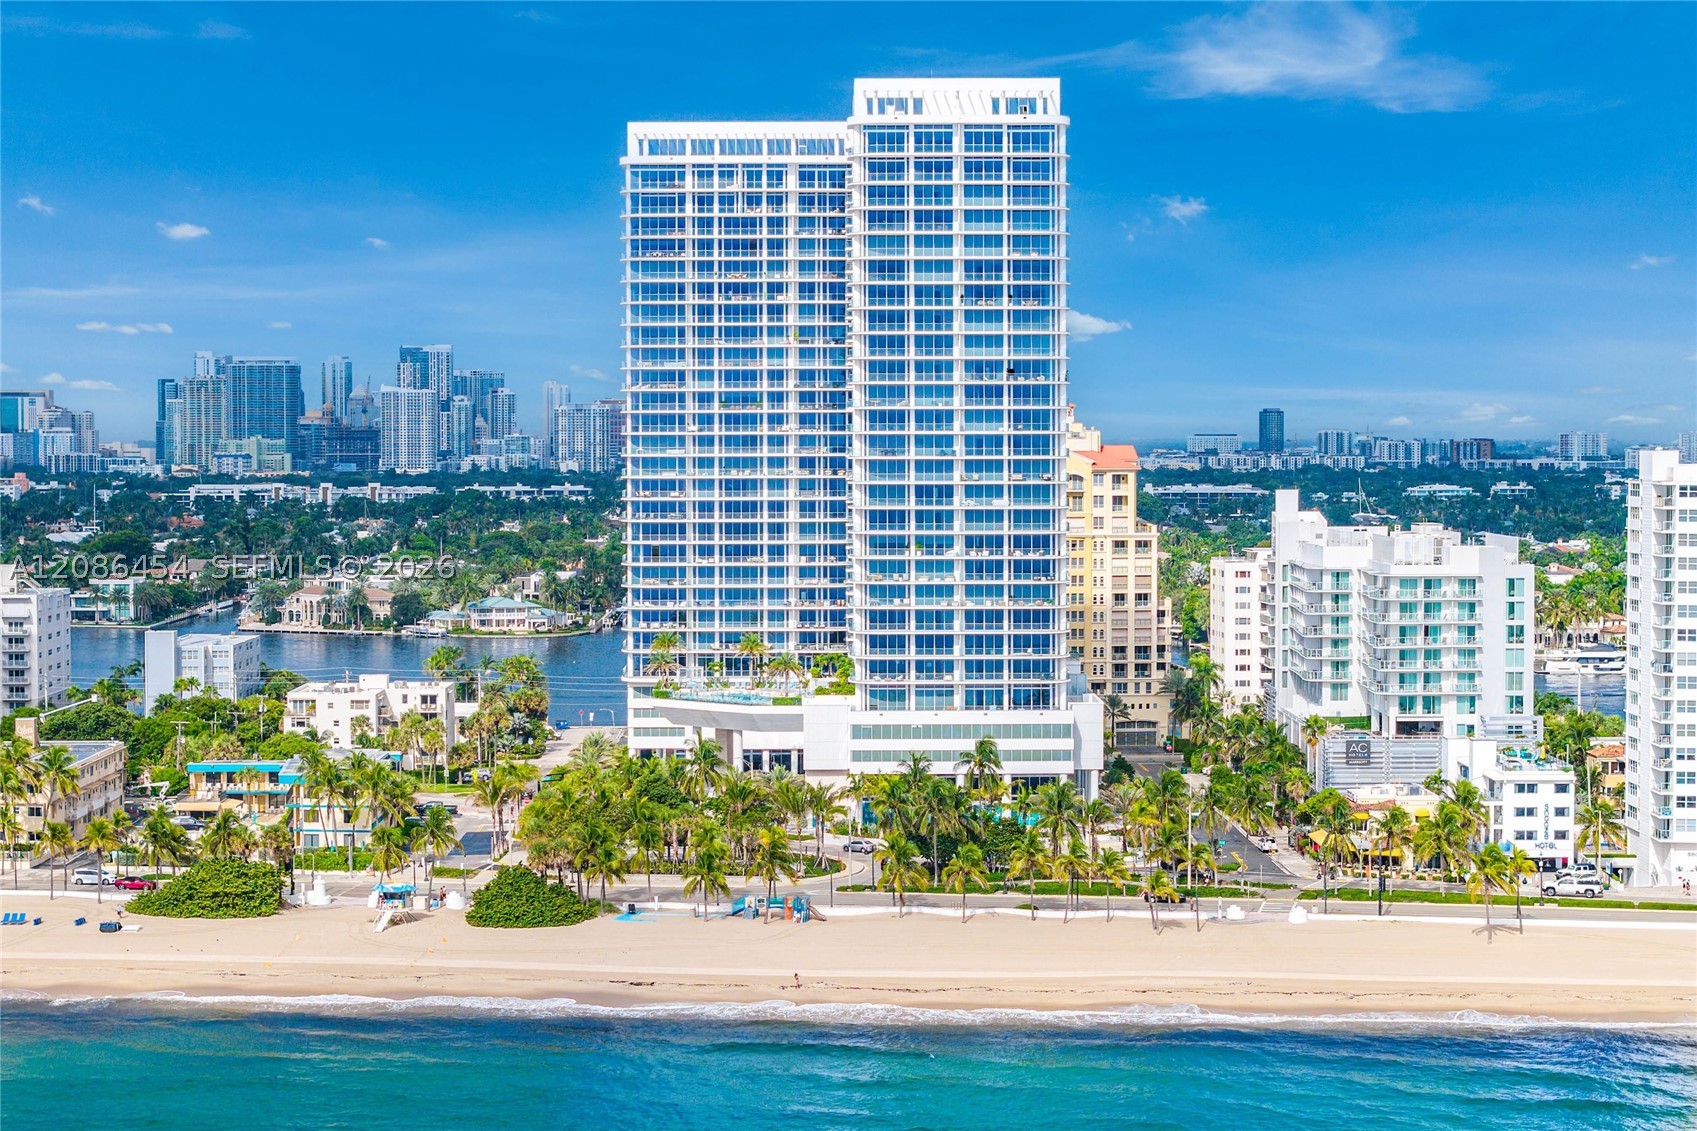
Never lived in, this three-bedroom-plus-den, four-bath corner residence showcases the Tiffany floor plan—the jewel of Selene Oceanfront Residences. A designer coffered wood ceiling with integrated lighting crowns the Great Room, while floor-to-ceiling windows frame sweeping views of the Atlantic Ocean, the Intracoastal Waterway, and the City Skyline. Two wraparound terraces extend the living space outdoors for entertaining and relaxing, with a total terrace area of approx. 735 sq ft. The contemporary kitchen features island seating, European cabinetry, quartz countertops, Wolf electric cooking with an integrated canopy hood, oven and microwave, and Sub-Zero refrigeration. The generously proportioned Owner's Suite enjoys both eastern and western exposures with a walk-in wardrobe and spa-inspired bath. Baths feature European cabinetry, quartz countertops, Grohe fixtures, premium one-piece toilets, soaking tubs and separate semi-frameless shower enclosures. Residents enjoy an exceptional collection of resort-style amenities, including oceanfront dining, an expansive amenity terrace, a fitness center, and two elevated pools overlooking the beach. Directly across from Fort Lauderdale’s award-winning Las Olas Beach and minutes from a wide array of upscale luxury shopping, dining, entertainment, cultural, and water-sporting destinations, Selene raises the bar on exceptional beachfront living. Two total parking spaces (one assigned, one valet) complete this Tiffany Residence.
Amenities
- Billiard Room
- Bike Storage
- Business Center
- Cabana
- Clubhouse
- Fitness Center
- Library
- Barbecue
- Picnic Area
- Pool
- Spa Hot Tub
- Storage
- Trash
Exterior Features
- Waterfront Yes
- Parking Spaces 2
- Pool Yes
- View Intercoastal, Ocean
- Construction Type Block
- Waterfront Description No Fixed Bridges, Ocean Front
- Parking Description Two Or More Spaces, Valet
- Exterior Features Balcony, Security High Impact Doors
- Style Condominium
Interior Features
- Adjusted Sqft 3,109Sq.Ft
- Cooling Description Electric
- Equipment Appliances Built In Oven, Dryer, Dishwasher, Electric Range, Microwave, Refrigerator, Wine Cooler, Water Purifier, Washer
- Floor Description Tile
- Heating Description Electric
- Interior Features Breakfast Bar, Bathtub, Entrance Foyer, Family Dining Room, Kitchen Island, Living Dining Room, Main Level Primary, Pantry, Separate Shower, Bar, Walk In Closets
- Sqft 3,109Sq.Ft
Property Features
- Address 153 N Seabreeze Blvd #1002-S
- Aprox. Lot Size 3,109
- Architectural Style High Rise
- Association Fee Frequency Monthly
- City Fort Lauderdale
- Construction Materials Block
- County Broward
- Covered Spaces 2
- Furnished Info no
- Garage 2
- Listing Terms Cash, Conventional
- Occupant Type Vacant
- Parking Features Two Or More Spaces, Valet
- Patio And Porch Features Balcony, Open
- Pets Allowed Number Limit, Yes
- Pool Features Association
- Possession Closing And Funding
- Postal City Fort Lauderdale
- HOA Fees $3,213
- Subdivision Complex Selene Oceanfront Residen
- Subdivision Info Selene Oceanfront Residen
- Tax Amount $0
- Tax Legal desc SELENE CONDO UNIT 1002 SOUTH BUILDINGPER CDO CIN : 120457126
- Tax Year 2025
- Terms Considered Cash, Conventional
- Type of Property Condominium
- View Intercoastal, Ocean
- Year Built Details New Construction
- Waterfront Description No Fixed Bridges, Ocean Front
153 N Seabreeze Blvd #1002-S
Fort Lauderdale, FL 33304Similar Properties ForSale
The multiple listing information is provided by the ® from a copyrighted compilation of listings. The compilation of listings and each individual listing are ©2026 -present ®. All Rights Reserved. The information provided is for consumers' personal, noncommercial use and may not be used for any purpose other than to identify prospective properties consumers may be interested in purchasing. All properties are subject to prior sale or withdrawal. All information provided is deemed reliable but is not guaranteed accurate, and should be independently verified. Listing courtesy of : Douglas Elliman
Real Estate IDX Powered by: TREMGROUP