Basic Information
- MLS # B26078792
- Type Single Family Residence
- Status Active
- Subdivision/Complex Pelican Isle 21-19 B
- Year Built 2014
- Total Sqft 9,382
- Date Listed 09/21/2026
- Days on Market 10
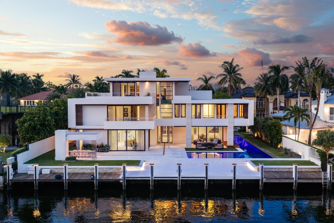
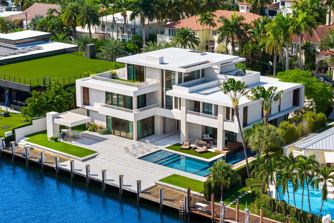
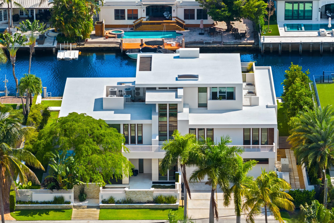
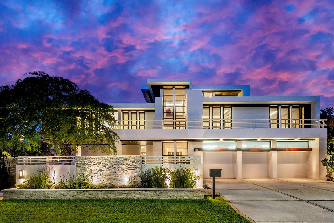
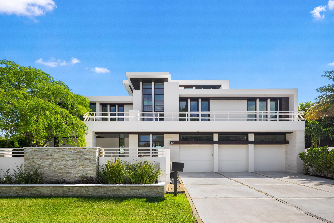
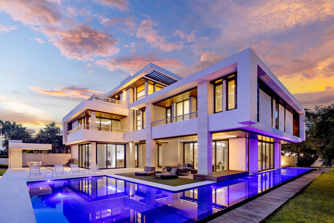
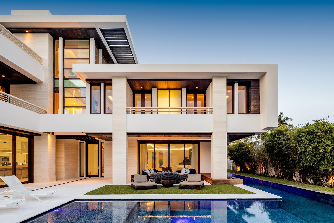
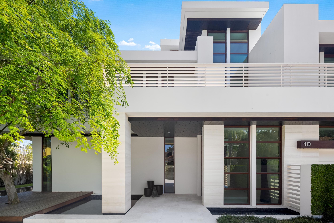
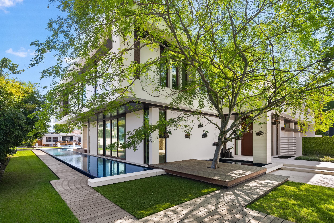
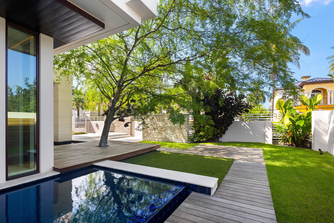
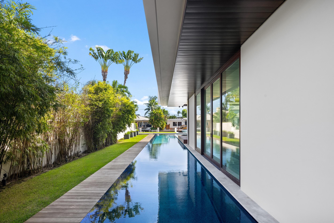
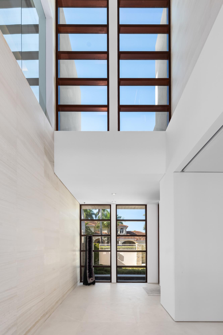
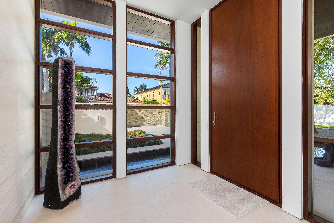
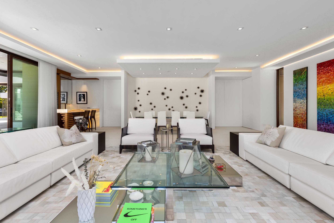
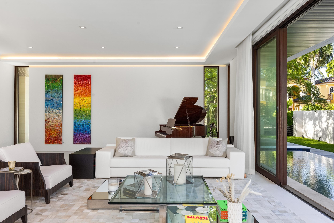
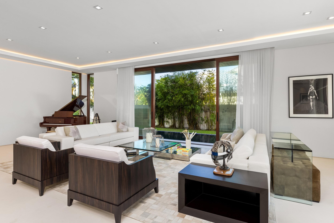
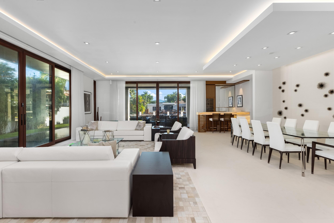
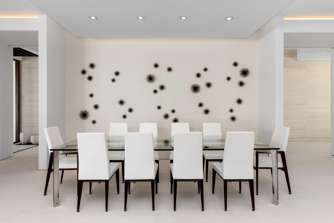
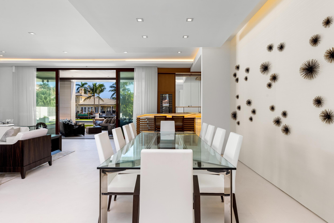
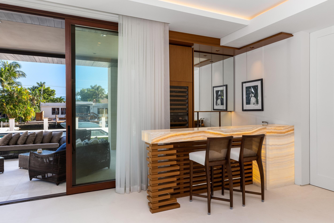
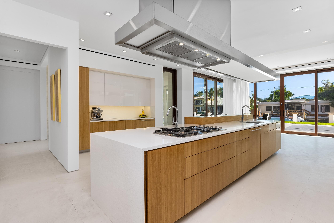
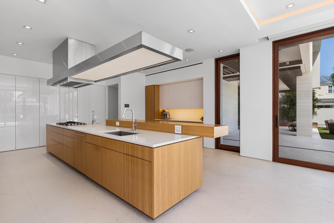
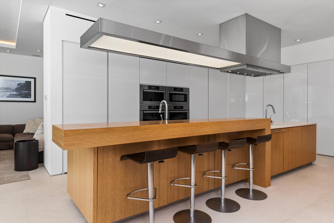
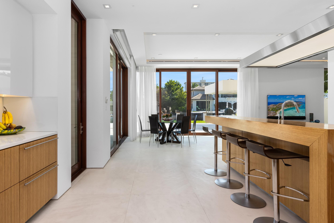
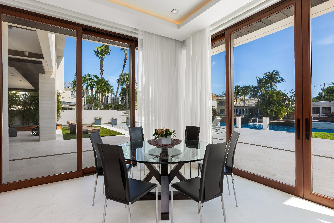
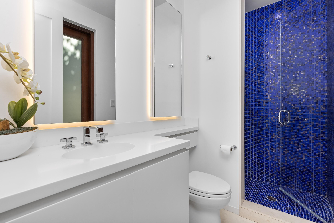
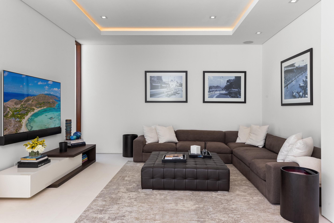
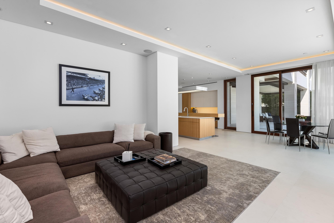
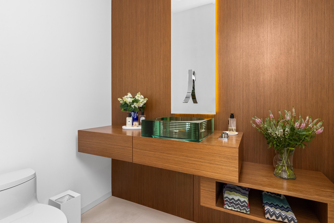
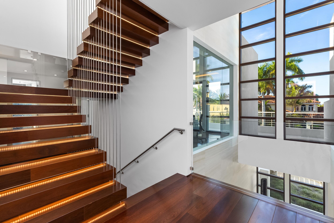
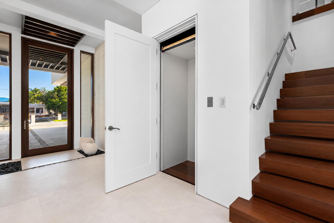
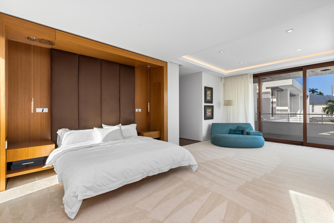
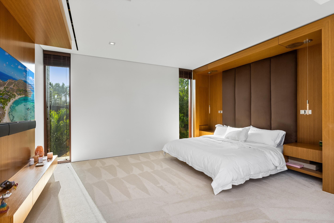
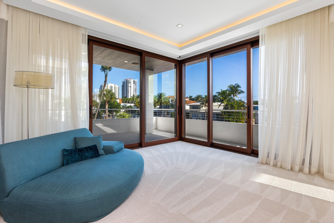
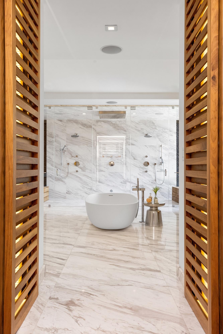
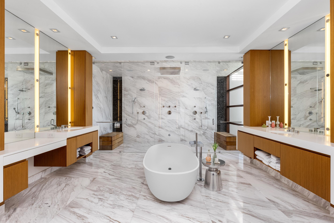
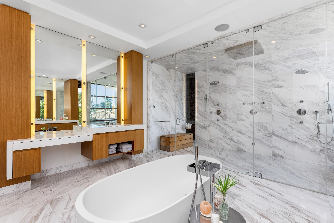
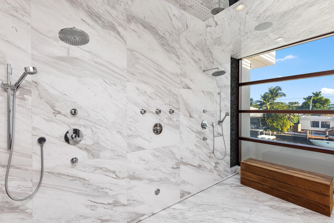
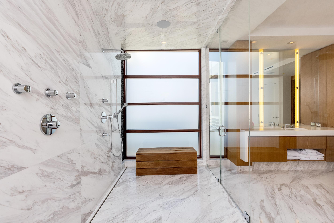
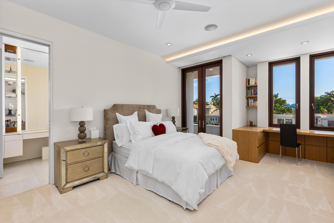
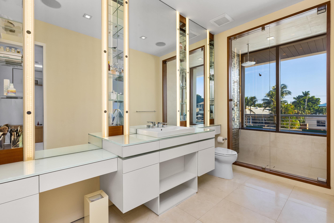
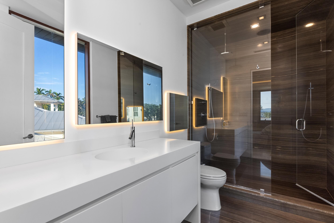
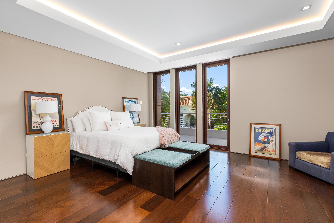
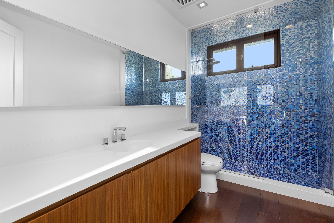
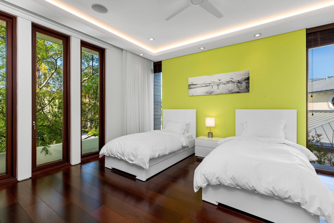
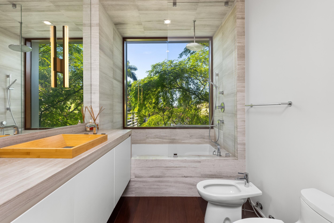
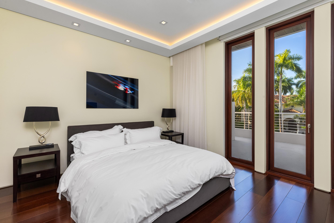
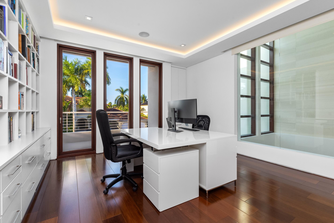
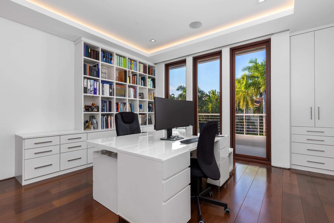
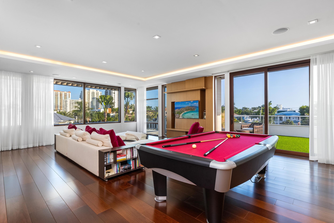
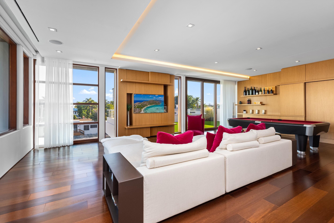
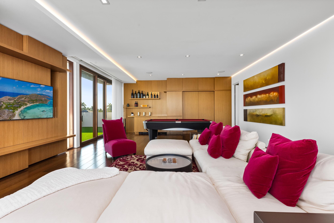
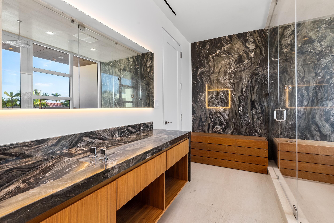
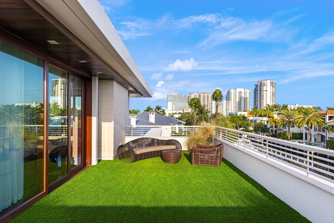
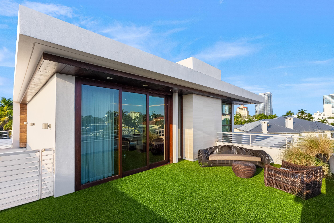
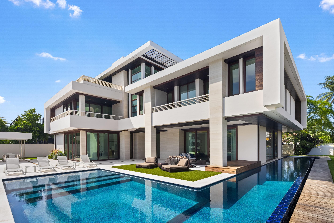
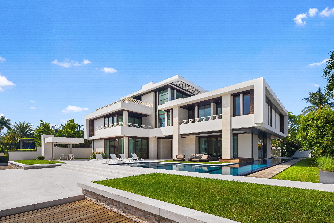
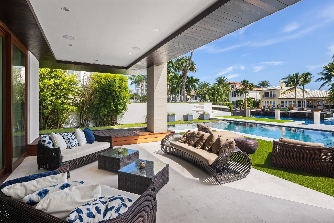
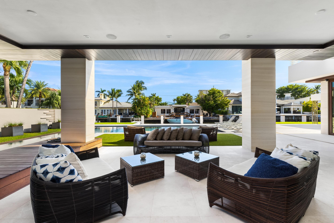
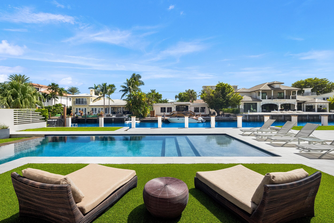
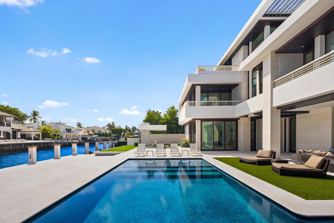
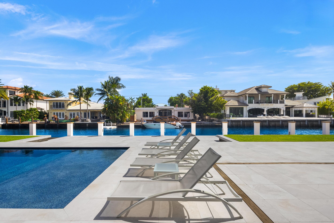
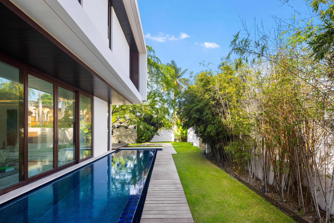
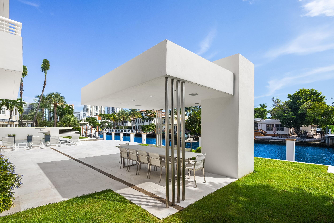
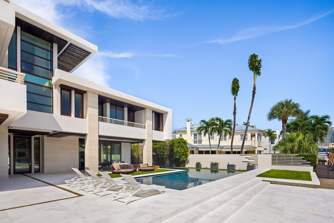
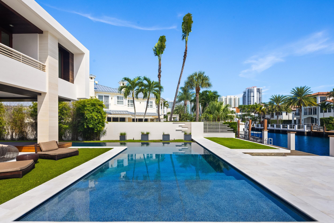
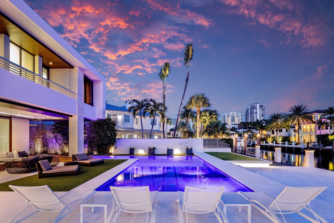
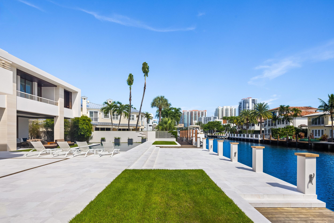
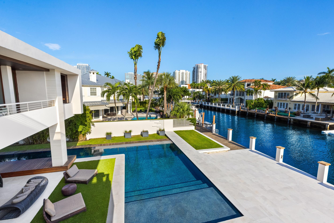
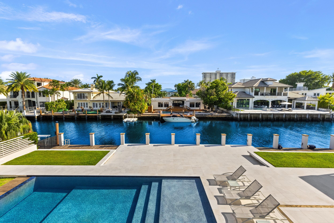
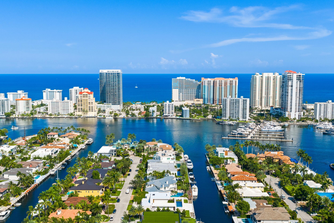
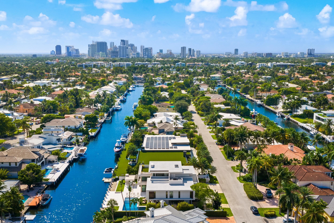
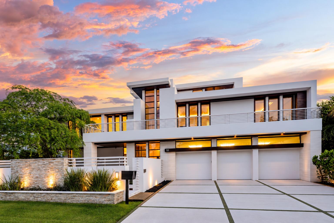
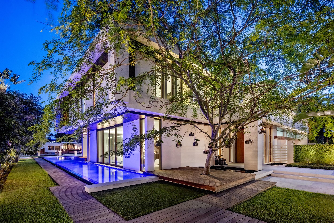
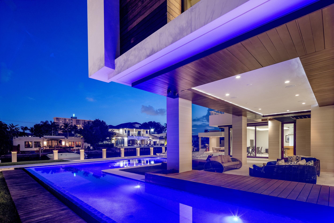
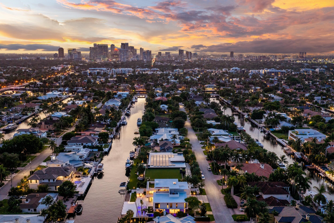
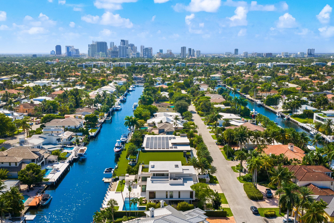
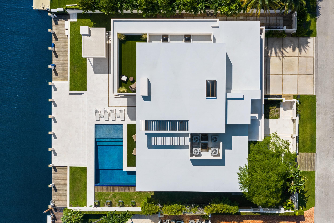
Custom-built by Jim Lavallee & Alberto Gomez, this exceptional waterfront estate is a statement of timeless design, impeccable craftsmanship and grand-scale living. Rich limestone, genuine stone and wood finishes create a refined backdrop for gracious interiors, including a formal office, chef's kitchen with Miele appliances and butler's pantry. The serene primary suite features a marble-clad bath and private balcony. Resort-style grounds unfold along 110' of waterfront with a 25-meter heated saltwater pool, entertaining pavilion and cabana. Crowning the residence, a third-floor lounge and rooftop terrace with wet bar and full bath offer an extraordinary setting for entertaining. Crestron automation, elevator, three-car garage, generator and impact glass complete the residence.
Amenities
- Boat Dock
- Elevators
- Pool
- Security
Exterior Features
- Waterfront Yes
- Parking Spaces 3
- Pool Yes
- View Canal, Water
- Construction Type Block
- Waterfront Description Canal Access, Canal Front, Intersecting Canal, Ocean Access
- Parking Description Attached, Driveway, Garage, Guest, Two Or More Spaces
- Exterior Features Balcony, Lighting, Outdoor Shower, Patio
- Roof Description Concrete
- Style Single Family Residence
Interior Features
- Adjusted Sqft 8,652Sq.Ft
- Cooling Description Central Air
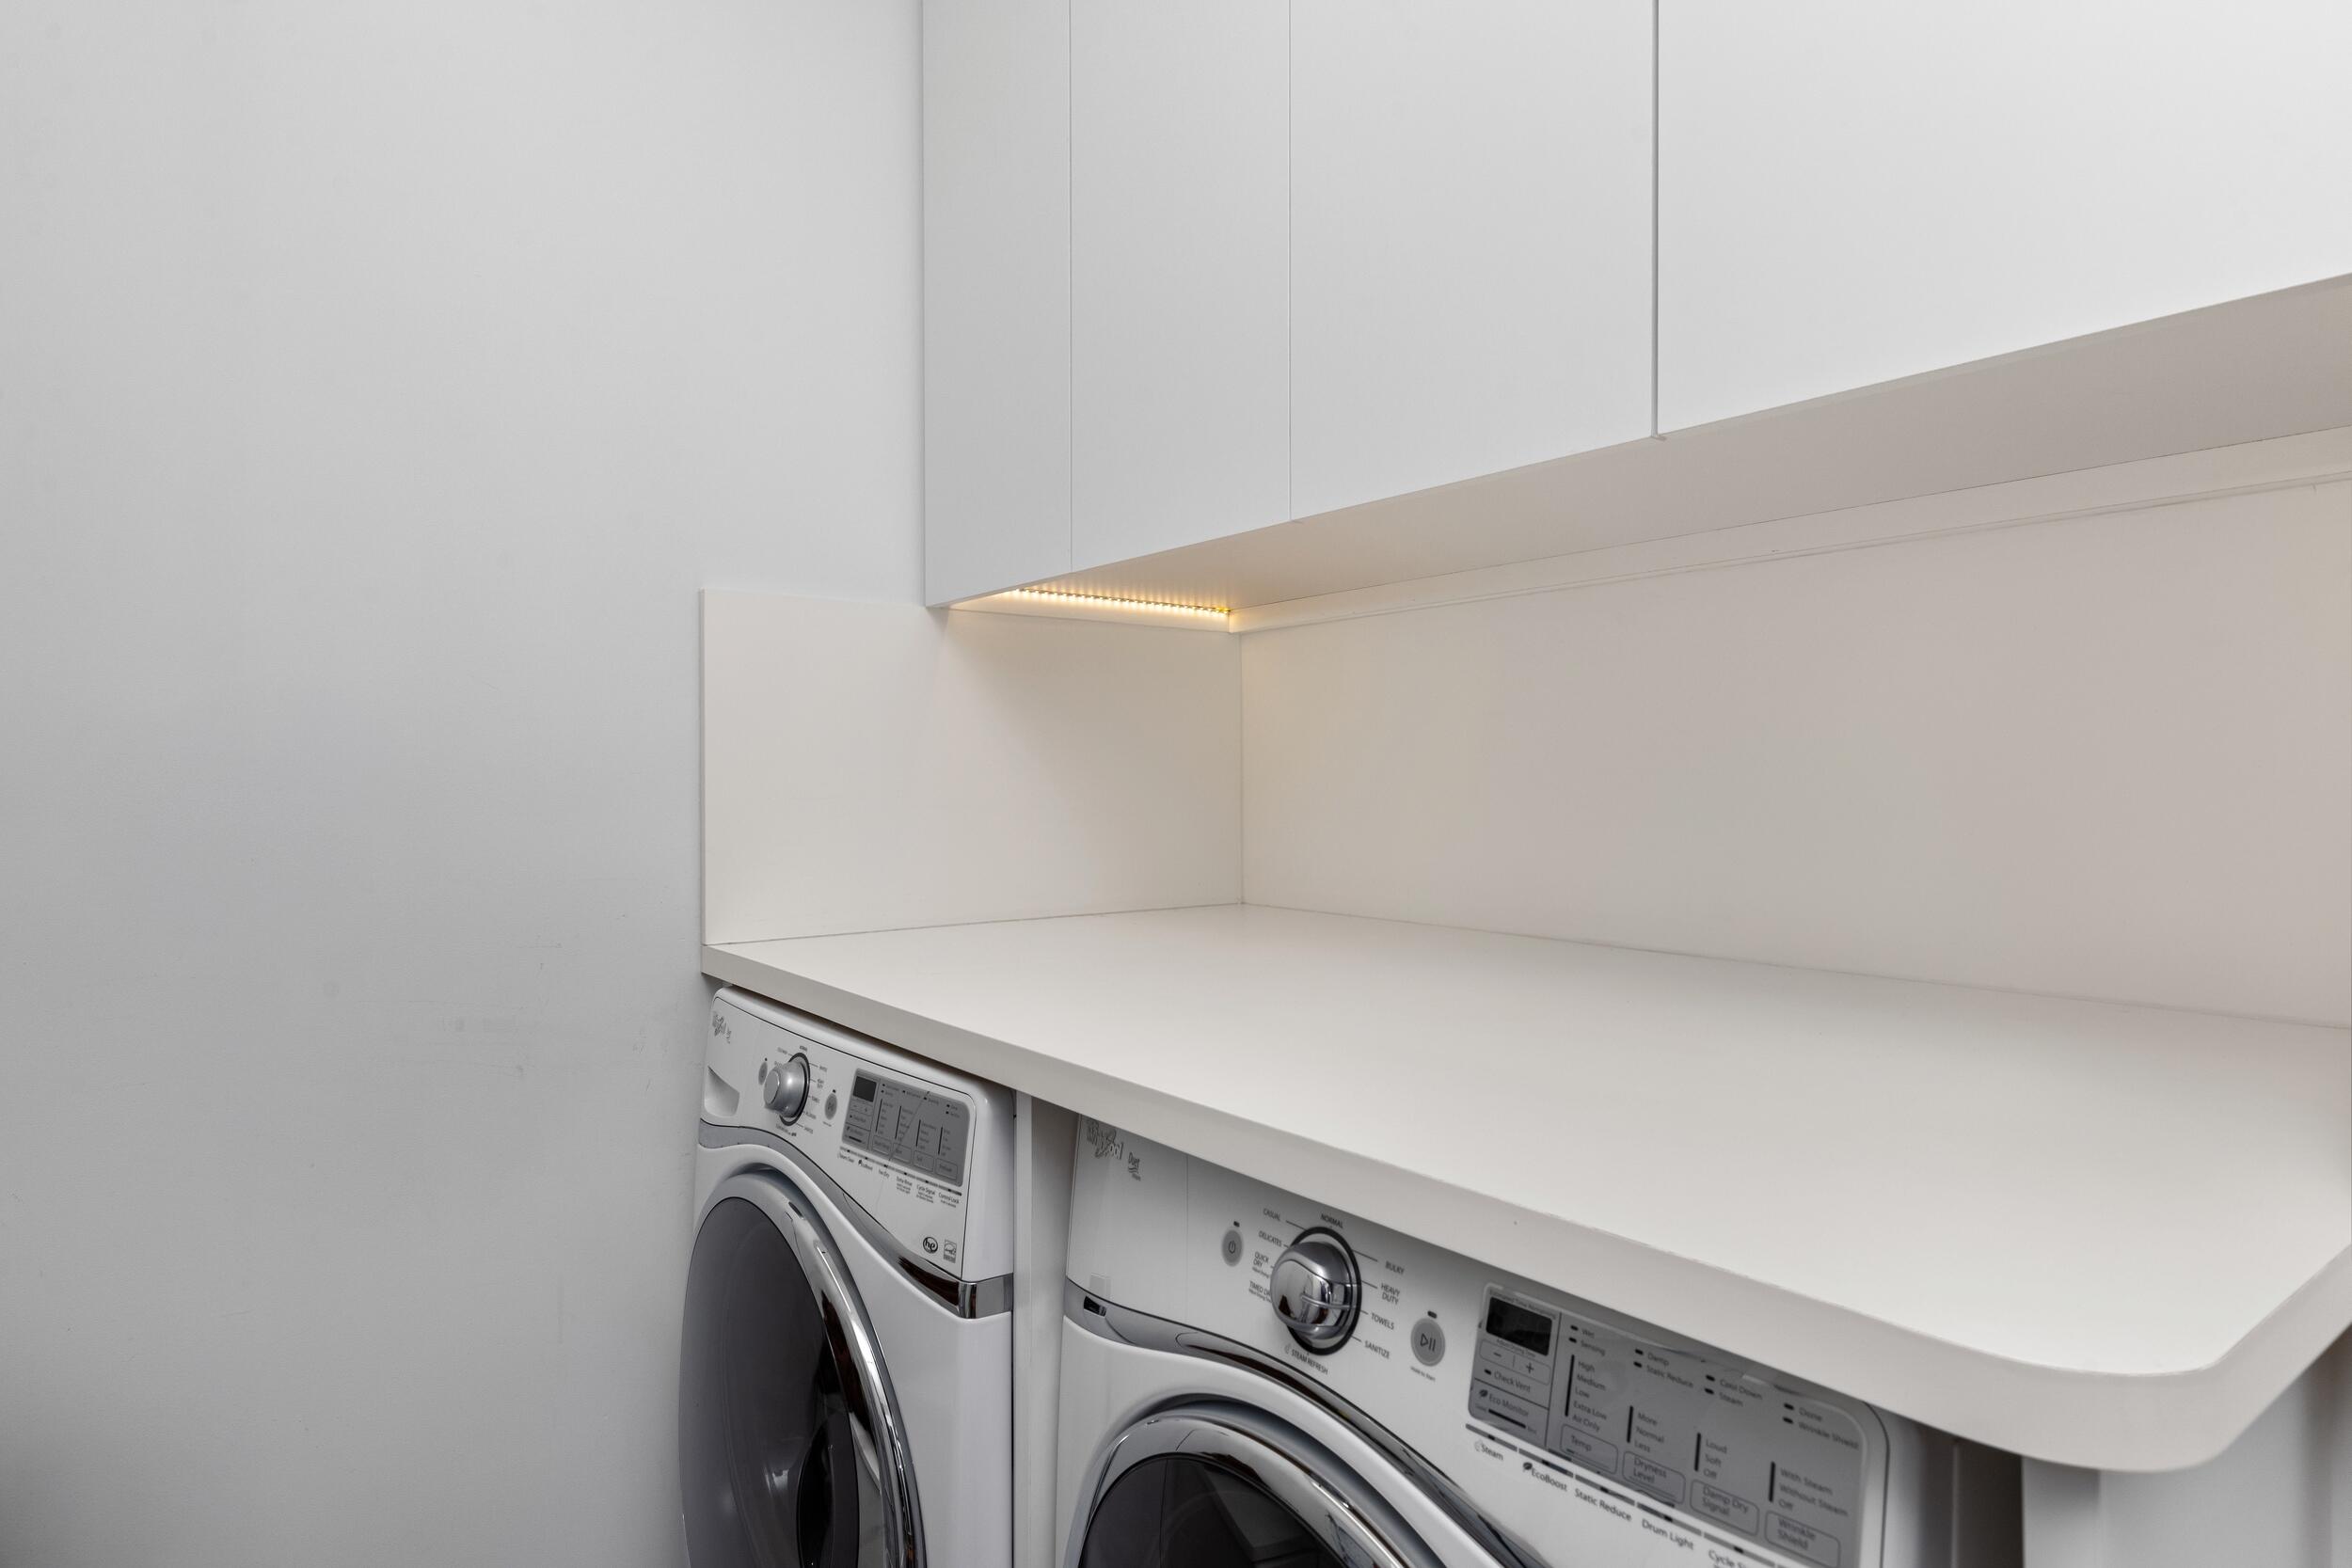
- Equipment Appliances Some Gas Appliances, Dryer, Dishwasher, Disposal, Gas Range, Ice Maker, Microwave, Refrigerator, Washer
- Floor Description Hardwood, Marble, Other, Wood
- Heating Description Central
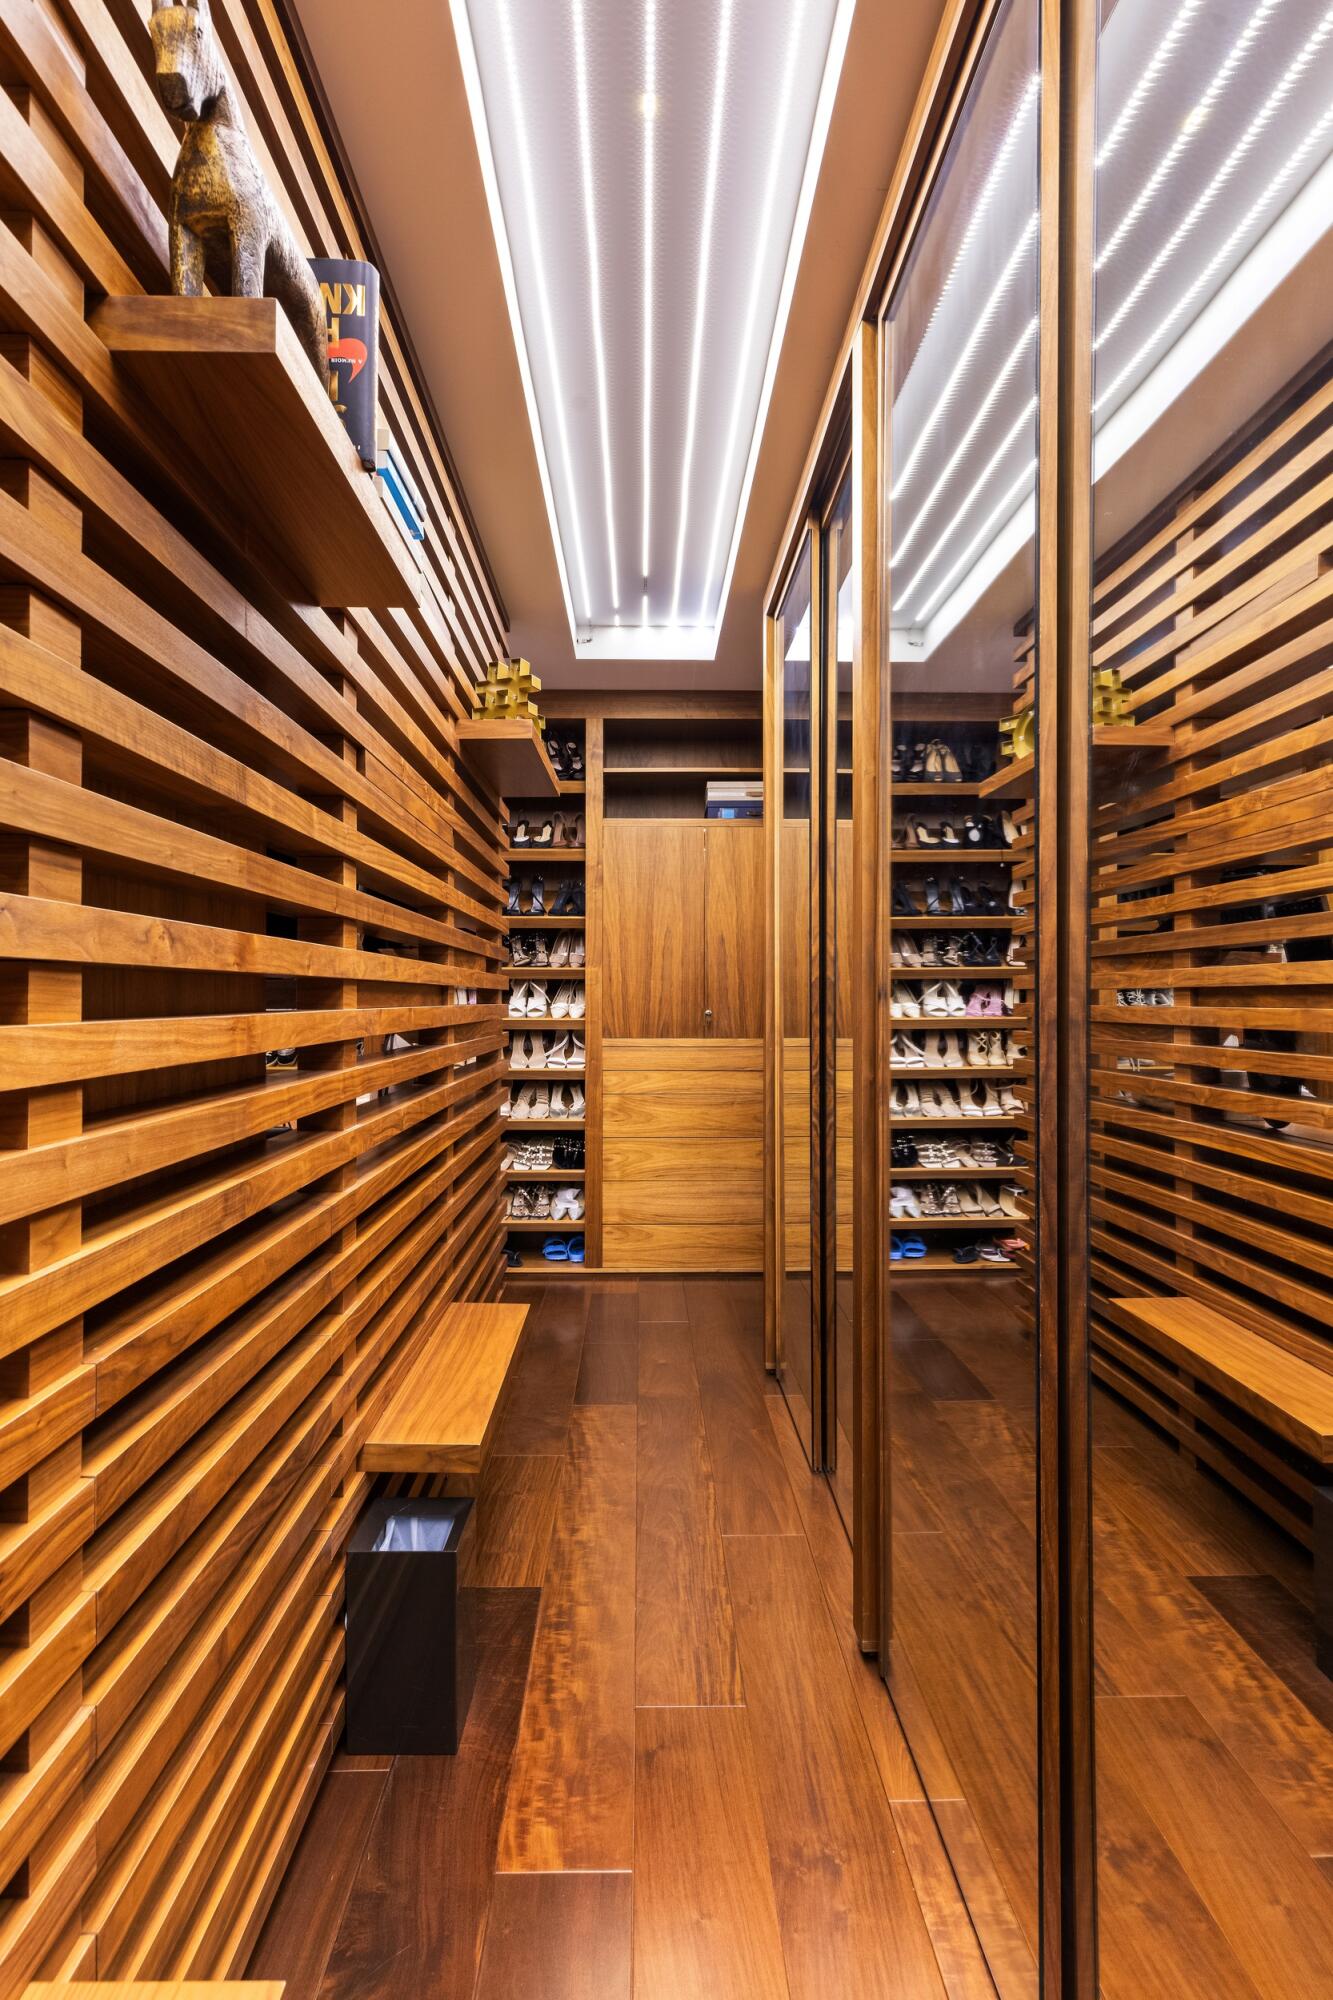
- Interior Features Wet Bar, Breakfast Area, Bathtub, Closet Cabinetry, Dining Area, Separate Formal Dining Room, Dual Sinks, Eat In Kitchen, High Ceilings, Kitchen Island, Main Living Area Entry Level, Shower Only, Upper Level Primary, Walk In Closets, Elevator, Skylights
- Sqft 8,652Sq.Ft
Property Features
- Address 10 Pelican Dr
- Aprox. Lot Size 9,382
- Architectural Style Contemporary Modern, Tri Level
- Attached Garage 1
- City Fort Lauderdale
- Construction Materials Block
- County Broward
- Covered Spaces 3
- Direction Faces North
- Frontage Length 110
- Furnished Info yes
- Garage 3
- Levels Three Or More, Multi Split
- Listing Terms Cash, Conventional
- Occupant Type Owner
- Parking Features Attached, Driveway, Garage, Guest, Two Or More Spaces
- Patio And Porch Features Balcony, Open, Patio
- Pets Allowed No
- Pool Features Heated, Pool
- Possession Close Of Escrow
- Postal City Fort Lauderdale
- Public Survey Section Three Or More, Multi Split
- Roof Concrete
- Sewer Description Public Sewer
- Stories 3
- HOA Fees $0
- Subdivision Complex
- Subdivision Info Pelican Isle 21-19 B
- Tax Amount $85,603
- Tax Legal desc PELICAN ISLE 21-19 B LOT 10
- Tax Year 2025
- Terms Considered Cash, Conventional
- Type of Property Single Family Residence
- View Canal, Water
- Water Source Public
- Window Features Blinds, Impact Glass, Skylights
- Year Built Details Resale
- Waterfront Description Canal Access, Canal Front, Intersecting Canal, Ocean Access
10 Pelican Dr
Fort Lauderdale, FL 33301Similar Properties ForSale
The multiple listing information is provided by the ® from a copyrighted compilation of listings. The compilation of listings and each individual listing are ©2026 -present ®. All Rights Reserved. The information provided is for consumers' personal, noncommercial use and may not be used for any purpose other than to identify prospective properties consumers may be interested in purchasing. All properties are subject to prior sale or withdrawal. All information provided is deemed reliable but is not guaranteed accurate, and should be independently verified. Listing courtesy of : Compass Florida, LLC
Real Estate IDX Powered by: TREMGROUP